


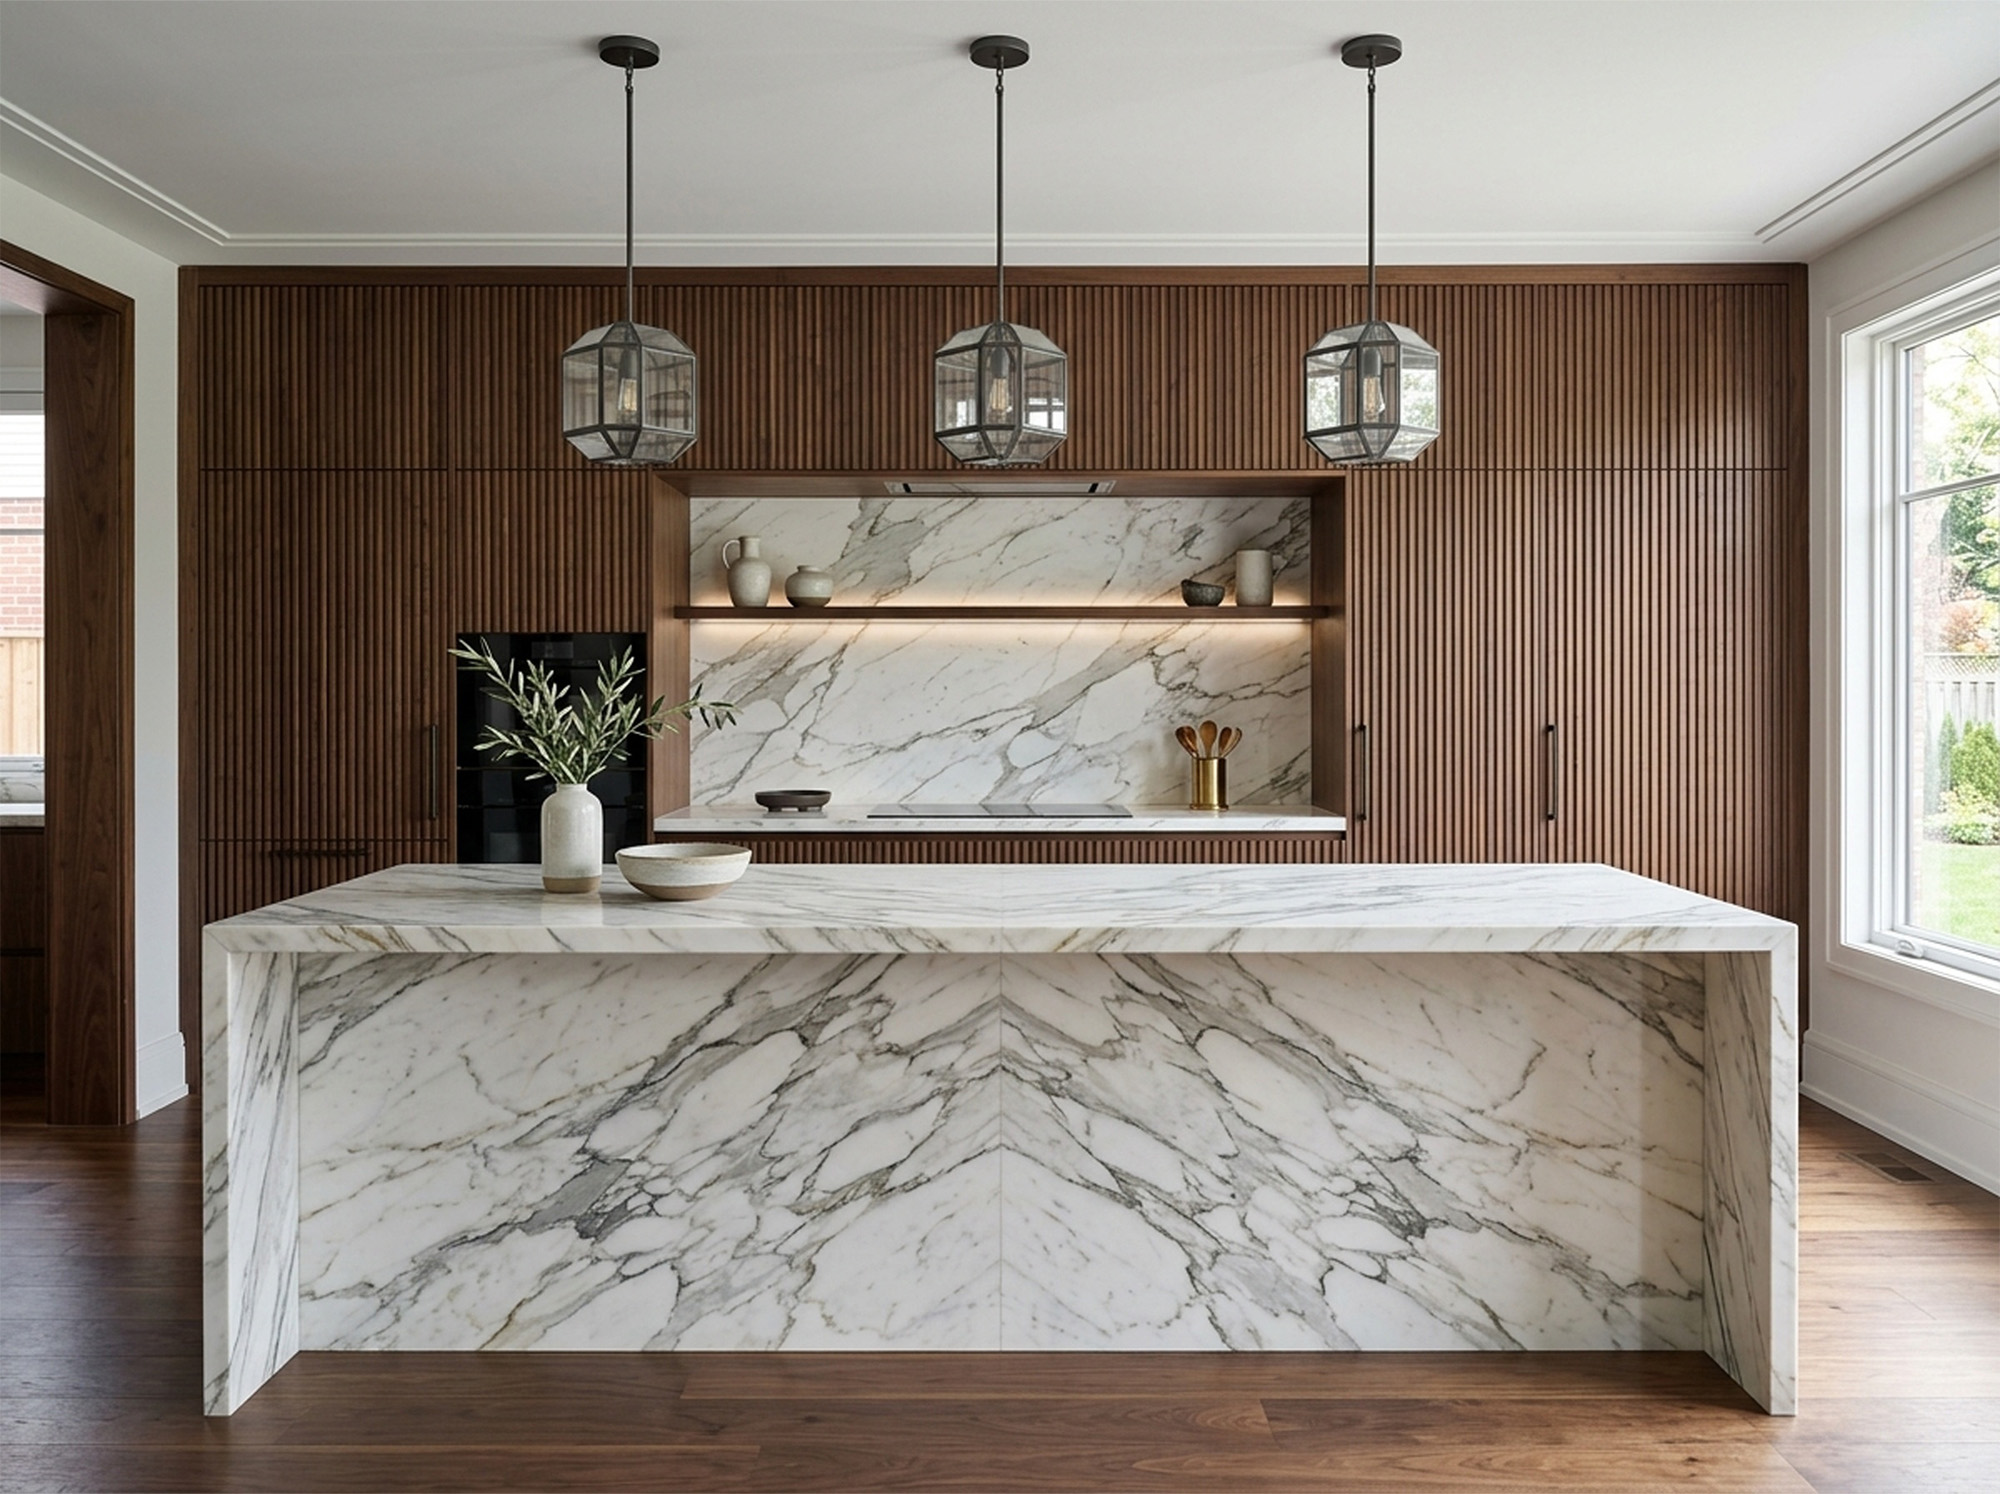
A kitchen island is often the centerpiece of a renovation, yet it is also one of the easiest elements to plan around looks alone. Getting the size, placement, and function right makes the difference between an island that earns its space every day and one that mostly just looks nice.
Starting With Clearance Instead Of Size
It is tempting to start island planning by picking a size that looks proportional to the room, but clearance around the island actually matters more than the island itself. A minimum of forty two inches of walking space on all sides is a common starting point, though busy kitchens with multiple cooks or a lot of foot traffic often benefit from closer to forty eight inches. Without enough clearance, even a beautifully designed island can make a kitchen feel cramped rather than functional.
This clearance needs to be measured against open cabinet and appliance doors, not just the floor space itself, since a dishwasher or oven door swinging open can eat up walking room that looked fine on paper. Walking through the actual dimensions with painter's tape on the floor before committing to a size is a simple way to catch clearance issues before they become permanent.
Deciding What The Island Actually Needs To Do
Islands tend to take on one of a few core roles, and being clear about which role matters most changes the entire design. Some households want the island to be the primary prep space, which calls for extra counter depth and easy access to a sink or cooktop. Others want it mainly for seating and casual dining, which shifts the priority toward comfortable overhang and knee space rather than maximum work surface.
A island trying to do everything at once, cooking, seating, storage, and entertaining, often ends up doing none of those things particularly well if the layout is not planned around the household's actual priorities. Ranking these functions before finalizing the design helps avoid an island that looks impressive but does not quite fit how the space actually gets used.
Storage Decisions That Make A Real Difference
Island storage is easy to underplan, since it is common to default to a row of standard cabinets without considering what will actually go inside them. Deep drawers tend to be more functional than traditional cabinet doors for pots, pans, and small appliances, since drawers allow full visibility and access without digging through stacked items. Open shelving on an island end can also work well for cookbooks or frequently used serving pieces, though it does require more regular tidying to look intentional rather than cluttered.
Electrical outlets are another detail worth planning early, particularly for households that use small appliances on the island regularly. Retrofitting an outlet into an island after installation is far more disruptive than planning for it during the initial design, so it is worth mapping out exactly how the island will be used before cabinets are finalized.
A few questions worth answering before finalizing island storage:
What currently sits on the counter because there is nowhere else for it
Which small appliances need to live on or near the island
Whether seating needs to coexist with active meal prep
Getting The Proportions Right For The Room
An island that is too large for its kitchen can restrict movement even with adequate clearance on paper, while one that is too small can feel like an afterthought in an otherwise spacious room. The right proportion depends on the overall footprint of the kitchen and how much of that space needs to remain open for cooking and traffic flow, rather than a fixed size that works for every layout.
Seeing island samples in a showroom setting, at true scale, tends to make these proportions much easier to judge than working from a floor plan alone. Walking around a mocked up island layout often reveals whether a design feels right in person, even when the measurements looked correct on paper.
The islands that get used well every day are the ones planned around clearance, function, and storage first, with style layered on top rather than leading the decision. A little extra planning upfront leads to an island that earns its place in the kitchen for years to come.
Ultimate Kitchen and Design helps homeowners across Banner Elk, Franklin, and Lenoir, NC and Roanoke, and Bristol, VA and Johnson City, TN design kitchen islands around how their household actually cooks, gathers, and moves through the space. Visit any of Banner Elk, NC to walk through island layouts at true scale, or contact us to start planning cabinets for an island that works for everyday life.

