


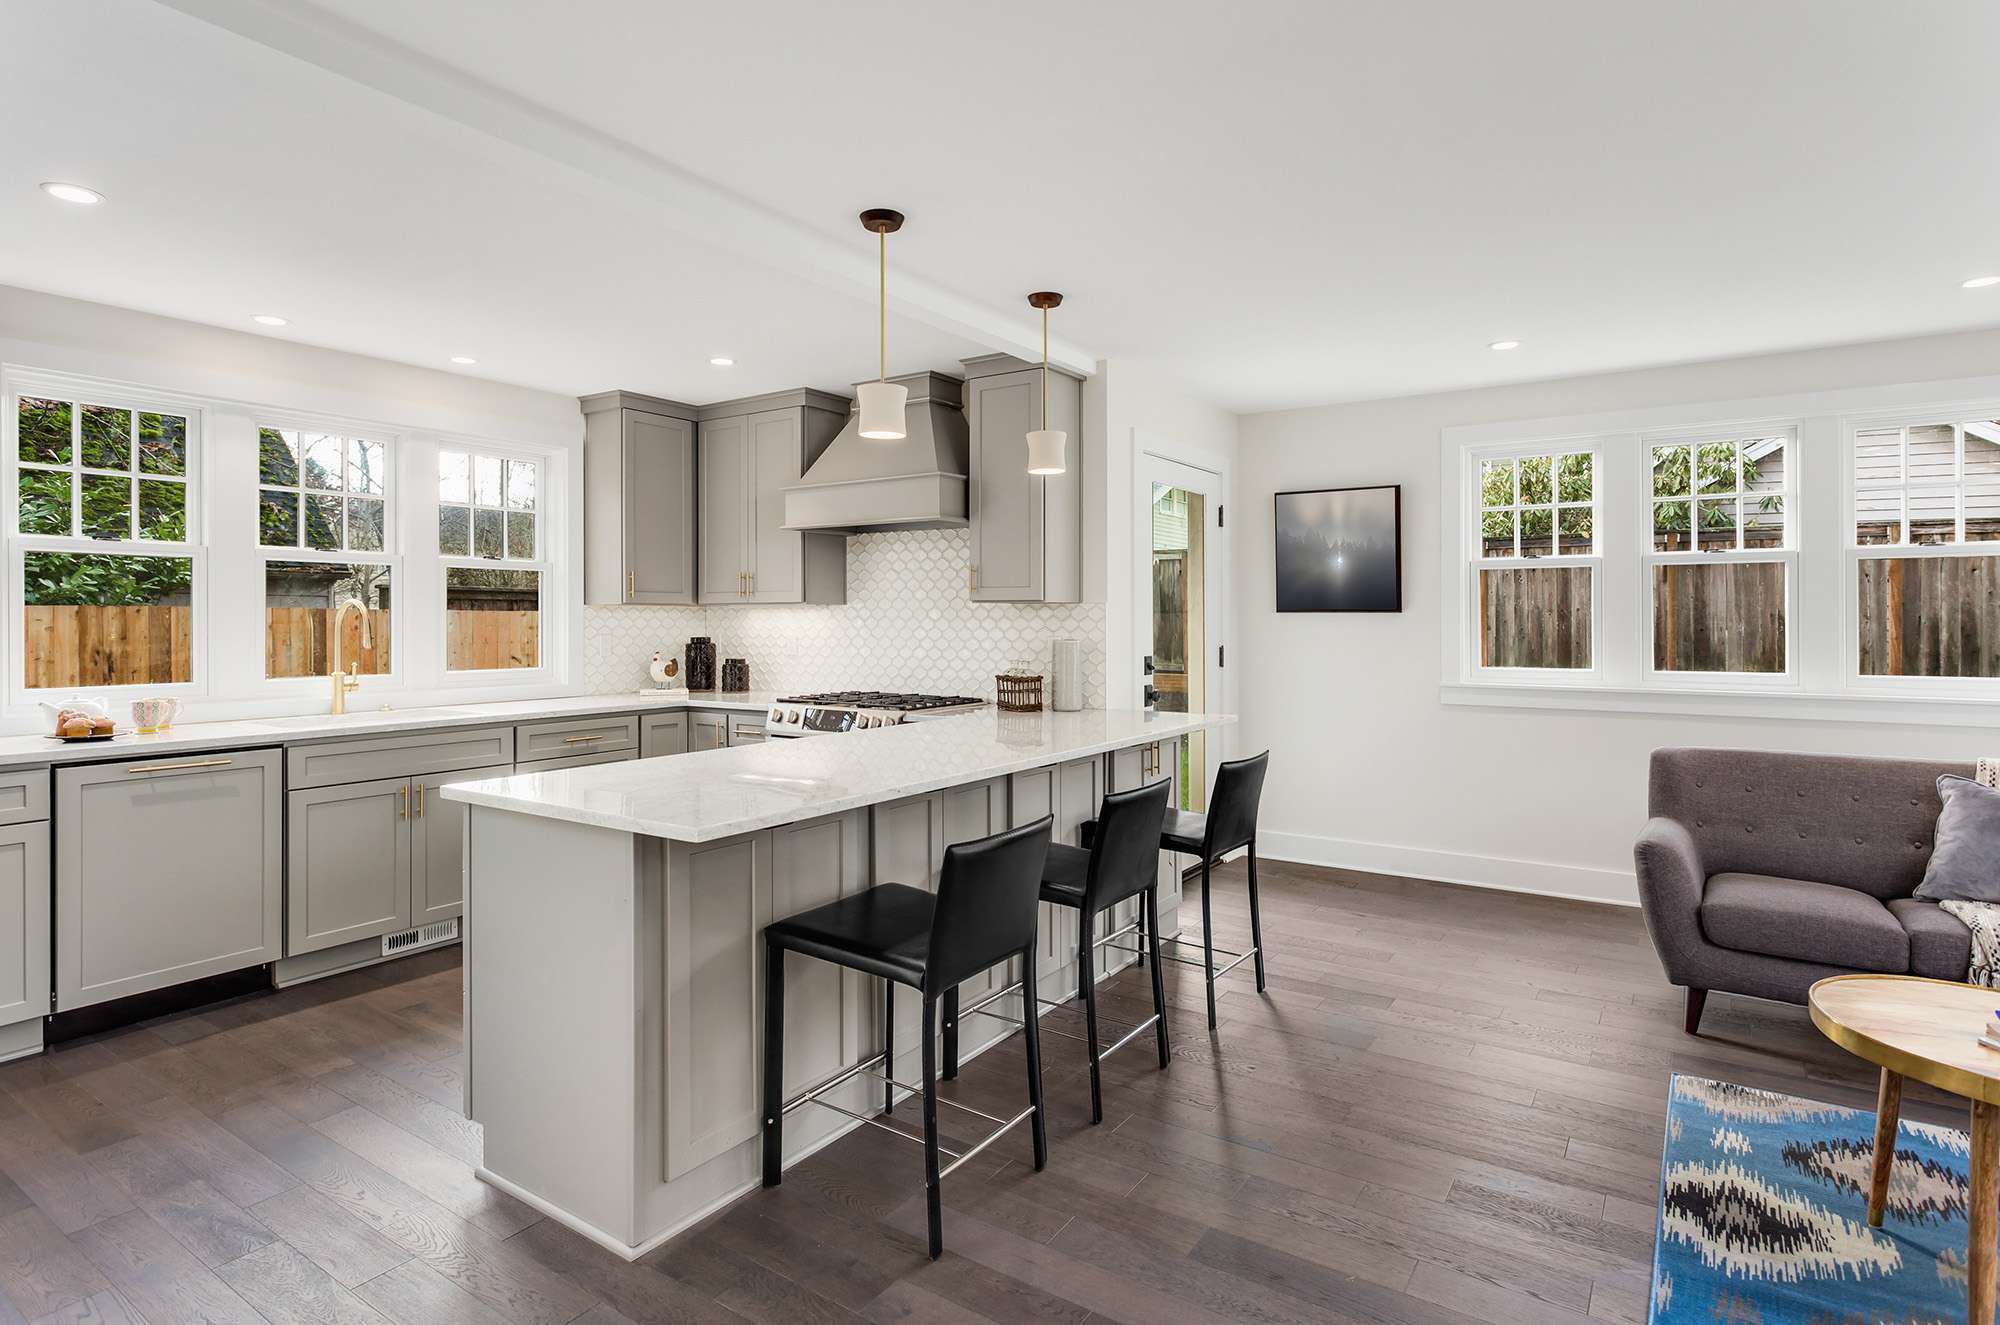
After major storm damage, the hardest part of rebuilding a kitchen is not choosing the prettiest cabinet door or flooring sample. It is knowing what has to be handled first so the finished space does not fail six months later. In mountain homes, older homes, and properties that have taken on water, the rebuild needs to start below the surface.
For homeowners working with Ultimate Kitchen and Design, the most important step is separating visible damage from structural and moisture-related damage. Cabinets, flooring, drywall, trim, and appliances can all look replaceable, but if the subfloor is soft, uneven, wet, or contaminated, every design decision built on top of it becomes risky.
Start With Moisture and Subfloor Conditions
The subfloor should be assessed before cabinets or flooring are ordered. Water can sit under vinyl, tile, hardwood, cabinet bases, toe kicks, and underlayment long after the visible surface looks dry. A kitchen may need moisture readings, damaged underlayment removal, fastener checks, leveling, or partial subfloor replacement before finish materials are installed.
This matters because flooring manufacturers often have strict installation requirements for flatness, dryness, and substrate stability. If a floor is installed over a soft or swollen subfloor, luxury vinyl can telegraph imperfections, tile can crack, engineered wood can cup, and cabinets can sit out of level. The repair order should be boringly logical: dry, inspect, repair, level, then finish.
Decide the Layout Before Ordering Cabinets
Once the floor system is stable, the layout should come next. Rebuilding is the right time to question whether the old kitchen actually worked. Appliance placement, walkway clearance, island size, pantry access, drawer stacks, trash pull-outs, and sink location should be decided before cabinet measurements are finalized.
This is especially important in older mountain homes where kitchens may have narrow traffic paths, uneven walls, or unusual window and door locations. Cabinet dimensions need to respond to the real room, not a showroom fantasy. A good rebuild should improve how the kitchen works every morning, not just replace what was there before.
Cabinets and Flooring Need to Be Sequenced Correctly
There is no single answer to whether flooring or cabinets should go first. It depends on the material, cabinet type, appliance clearances, and whether the flooring is floating, glued, nailed, or tiled. Floating floors are usually not meant to be pinned under heavy cabinetry, while tile and many hardwood installations may be planned differently.
The key is coordination. Cabinet toe kicks, dishwasher height, refrigerator clearance, island anchoring, flooring expansion gaps, and transitions into adjoining rooms all need to be considered before installation starts. When these details are ignored, homeowners end up with trapped appliances, awkward height changes, or flooring that cannot move the way it was designed to move.
Choose Materials for the Next Storm, Not the Last One
Post-damage rebuilds should be practical. In kitchens exposed to muddy boots, pets, moisture, rental traffic, or frequent cooking, materials need to be judged by performance as much as appearance. Water-resistant flooring, sealed cabinet finishes, durable hardware, and easy-clean surfaces can make the new kitchen less fragile than the old one.
That does not mean the kitchen has to look plain. Warm wood cabinets, textured low-sheen flooring, stone-look surfaces, and better storage can create a space that feels elevated without becoming high-maintenance. The best rebuild choices are the ones that look good and forgive real life.
Work With a Kitchen and Flooring Team Before You Start Buying
The biggest mistake after damage is buying materials too early. Flooring, cabinets, counters, and appliances all affect each other. A cabinet layout can change flooring quantities. Flooring thickness can affect dishwasher fit. Subfloor repair can affect cabinet leveling. Even small changes can create cost surprises if the project is not planned as one system.
Homeowners in Banner Elk, Franklin, and Lenoir, NC and Roanoke, and Bristol, VA and Johnson City, TN should start with a site-aware plan before committing to products. Visit Banner Elk, NC to review cabinet, flooring, and kitchen design options with Ultimate Kitchen and Design, then contact us to plan a rebuild that handles the technical work first and the beautiful finishing details at the right time.

